Saving Green by Going Green

"Saving Green by Going Green"
8535 South 700 West, Suite E
Sandy, Utah 84070
www.greenifyenergysavers.com
801-948-4464
Showing posts with label basement slab. Show all posts

Monday, August 4, 2014

B-Deck and Basement Slab Complete

 The basement slab has been poured.  But there was a lot of prep work involved in getting to this point:

Plumbing is being done by Mountain Side Plumbing, 801-281-3076, who requested that the backfill was done prior to sub-plumbing.  Mike Little, excavator and co-owner of O.L.E., did a great job on the backfill.  It was compacted so nicely, the plumbers had a hard time digging their lines and Mike came back to help them out.
In preparation to have a tankless water heater installed in this home, Mountain Side Plumbing will run soft-water lines to all faucets except the fridge, drinkable taps, and exterior hose bibs.

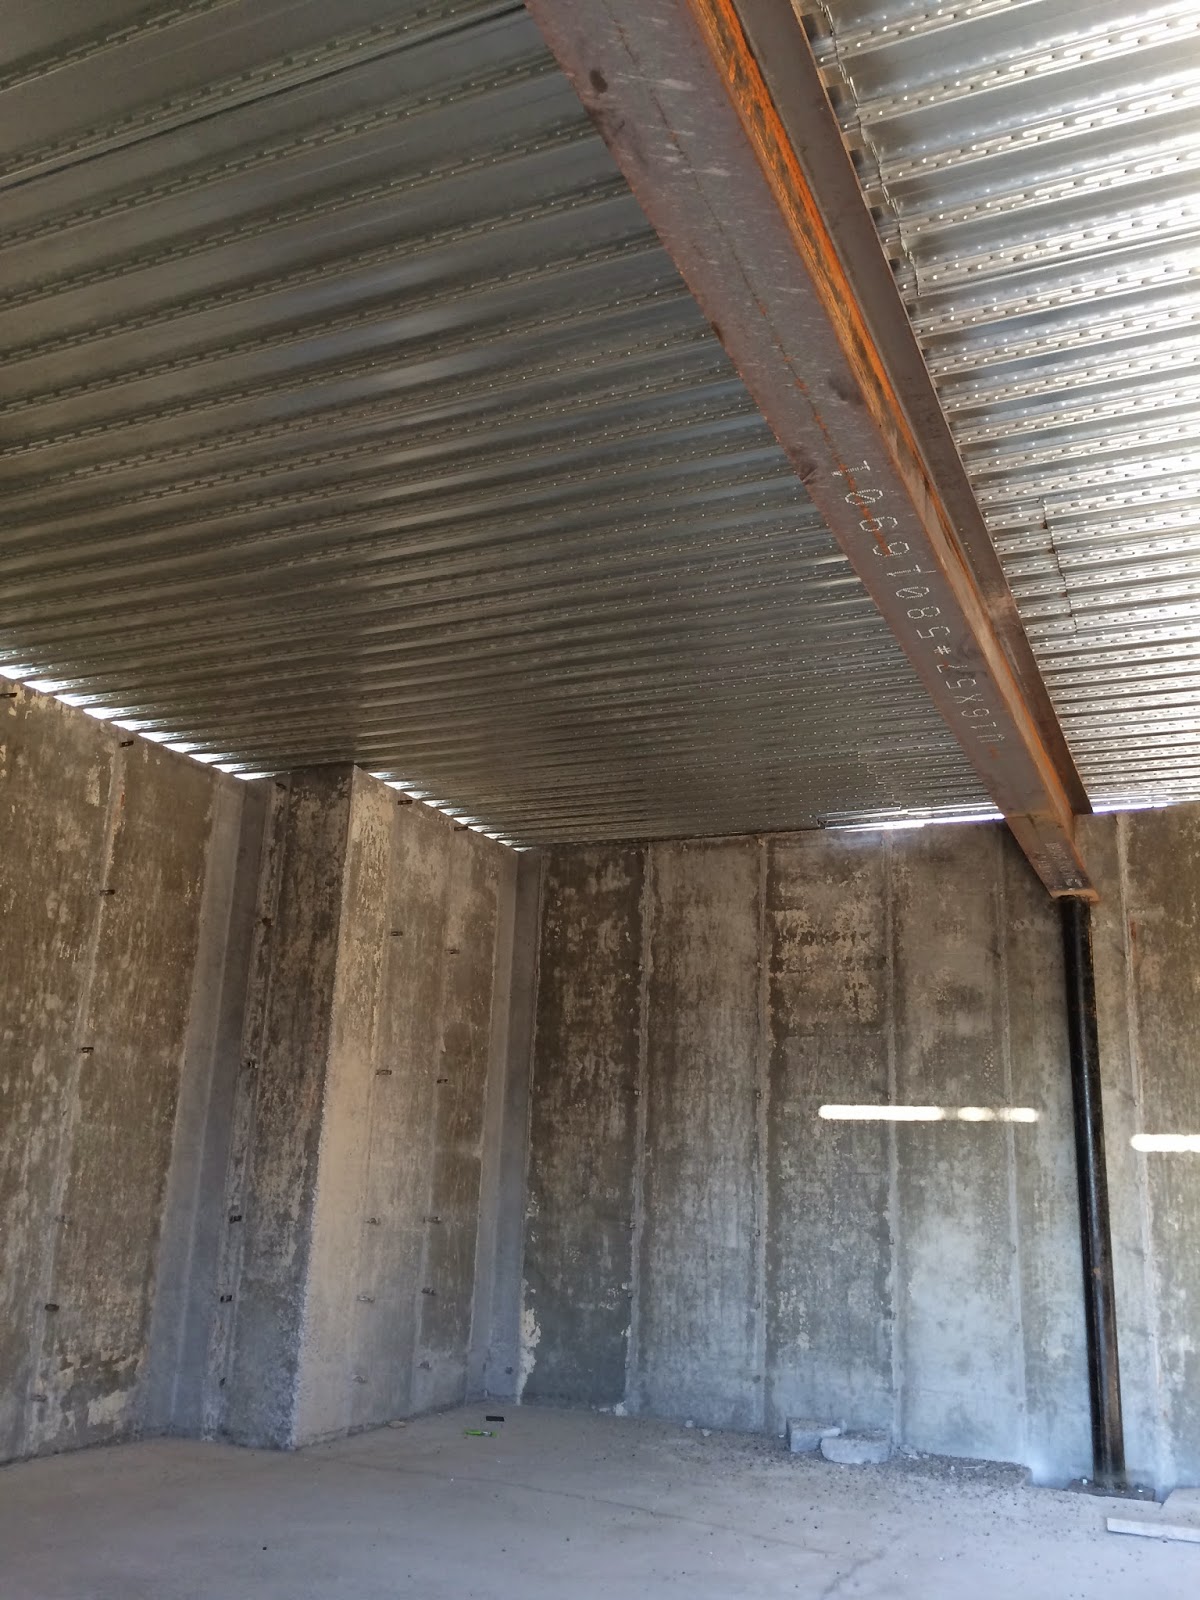
 The next day, crews installed the steel posts and I-beams which would support the B-decking on the suspended garage floor.
 If you are considering a suspended garage floor, Span Deck (concrete forms made off site and lifted by crane into place on the foundation) is one way of supporting your floor.  We initially explored Span Deck, but because of it's 18" thickness, it would require digging that portion of the basement an additional 2 feet, thus requiring 12' foundation walls.  B-deck eliminated that expense, and went in quickly.  We also would not have had enough slope for the sewer lines if we had dug down an additional 2 feet.

In considering damp proofing the garage floor, we talked to a company that recommended we pour half the thickness of the garage slab over the B-deck, spray it with a waterproof substance called Temproof 250, and then complete the rest of the pour 3 days later.  However, talking with our engineer, he said absolutely NO to that idea.  Doing that would negate the strength of the floor and the bond between the layers.  In talking with a builder friend who has done these B-deck floors for 15 years with no problems, he said you have to pour the entire slab with the slope from 7" down to 4" and essentially create your own Span Deck on site.  The framed walls and drywall will sit directly on the slab, and then a big radius of caulk will be run along the inside edge where drywall meets the slab, followed by an industrial strength epoxy treatment on the slab which runs 4" up the walls.  That is the strongest and best way to damp proof a suspended garage.  Keep the moisture from penetrating in the first place.

 The B-Deck makes for a nice industrial ceiling if this room remains unfinished, too.
Sub-Plumb in, backfill completed, and everything is ready for the basement slabs to be poured, which Darren Storstad of Storstad Conrete completed without the use of a concrete pump truck.  Very impressive, and the floor is beautifully level and scored to prevent cracking.

Sunday, July 27, 2014

Damp Proofing, Gravel Slinging, and Slab Pouring

The foundation was poured and left to rest over night before Storstad's crew came back to strip the wall forms down.  
 They worked hard and fast to strip the forms on the north side of the house first so Percy Johnson, 801-318-7111, could damp proof that side of the house first before the holiday began the next morning.  Percy began damp proofing at 4:00 pm to get his portion done, even though he was leaving town later that evening.  Nice job.
 Also coming to the job site late in the day was Stone Pro Slingers, 801-602-8785, who sent a gravel truck out at 4:00 pm to fill the garage basement and cold storage floors with pea gravel.  We wanted to pour those floors first thing Friday morning ahead of the other basement slabs in preparation for I-beams and b-decking to be put in as the suspended garage floor next week.  Stone Pro Slingers were an important piece in the string of details needing to run like clockwork.  One piece missing, and it would cause a domino effect on everybody coming up the line.

Dean arrived right on time, and did the best with what he could.  We had miscalculated how much gravel we would need, and came up short.  The gravel pit was closed so finishing the job would have to wait until Friday morning -- right before the concrete was scheduled to be poured.  Timing was going to be tight, but Stone Pro Slingers pulled through and were there ahead of schedule Friday morning to finish up both garage basement floor and the cold storage floor.  The slabs were poured and ready to cure over the weekend.